3D exhibition stand design in Morocco: visualise the space before production
Turn your brief into a layout you can review and approve. Service Eventi coordinates the design studies and production services needed for your exhibition stand.
A useful 3D design supports decisions about reception, product displays, circulation, meeting areas and storage. The concept must be related to the reserved space, budget and organiser requirements.
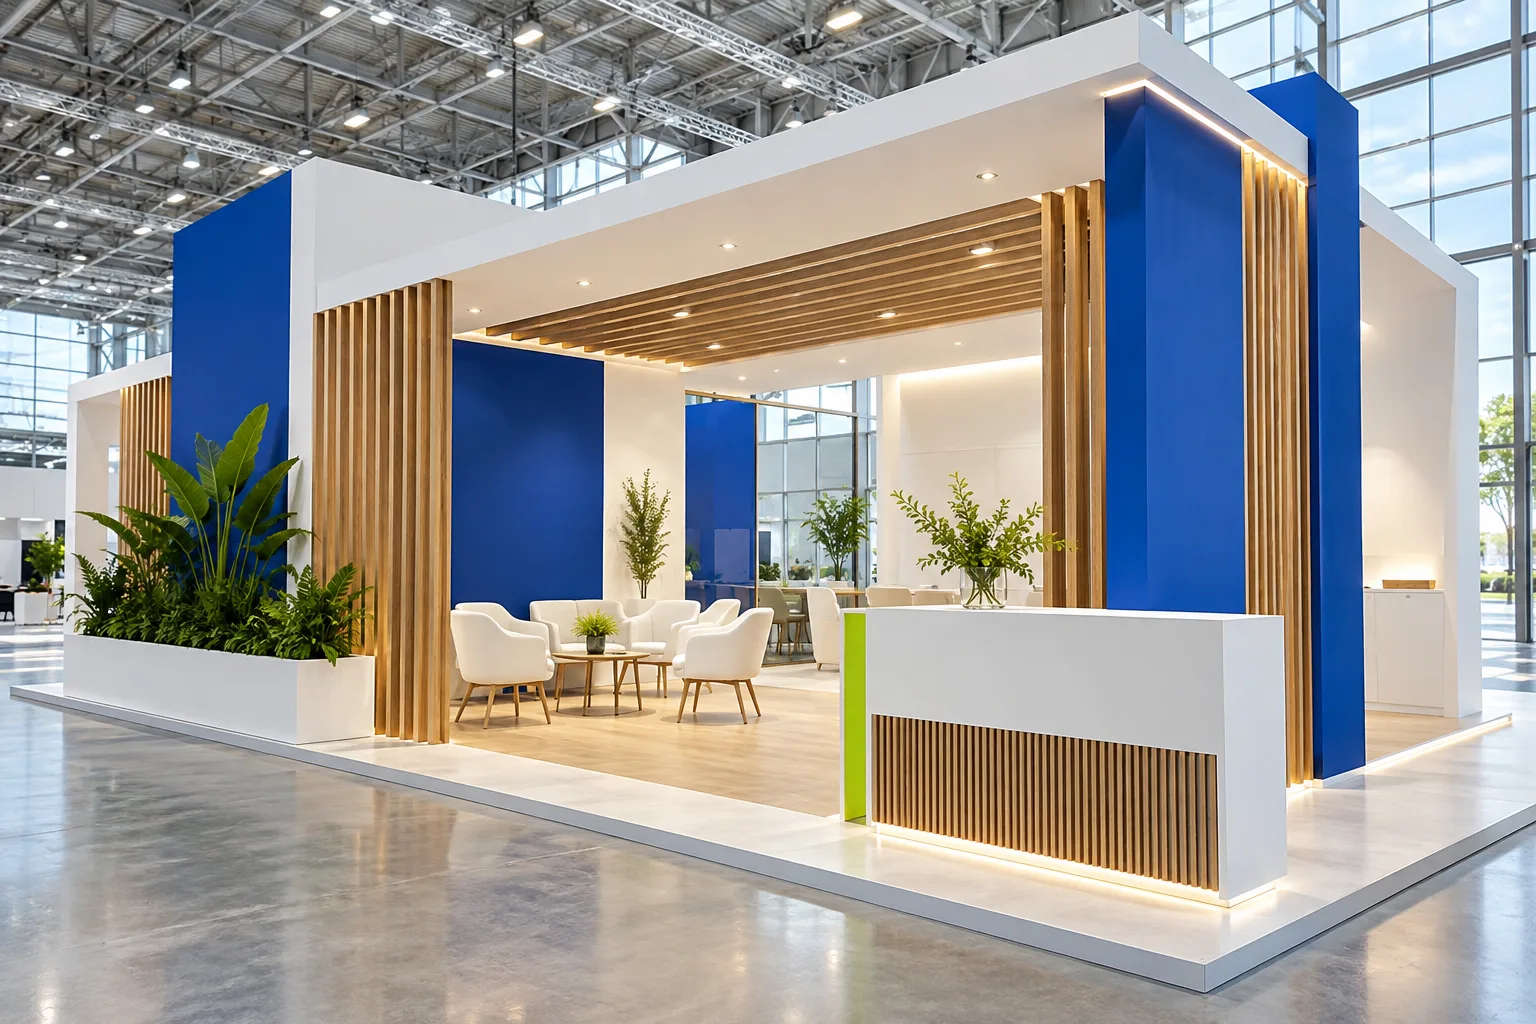
Know what each design document is for
A floor plan explains functions and circulation. 3D views communicate volumes, materials, colours and signage. The proposal should state the level of detail, deliverables and approval stages included.
An atmospheric rendering is not an execution drawing or a complete technical file. Loads, connections, fixings and specialist studies must be checked where the proposed structure requires them.
Coordinate materials, finishes and graphics
Production decisions follow approval of the main dimensions, materials, flooring, graphics and integrated equipment. Joinery, print substrates and lighting should support the intended appearance and use.
Service Eventi brings the relevant professionals into the agreed scope and organises the information they need. Budget and feasibility decisions should be made before production commitments are confirmed.
Set approval points before manufacturing
The dimensioned plan, exhibitor regulations, brand guidelines and functional needs form the starting file. The concept is reviewed against the indicative budget before documents and production artwork are stabilised.
Your organisation approves the content, logos and artwork it owns. Changes after approval can affect materials, printing and the schedule; those consequences need to be agreed before revised work starts.
Keep design compatible with installation
Delivery, packing, assembly and dismantling must be possible within the venue rules and access windows. The installation services should be defined separately from the visual study.
The design can support a custom stand or a modular configuration. The required documentation depends on the features and responsibilities selected for the project.
Practical questions
Which documents are needed to start?
Send the dimensioned floor plan, open sides, permitted height and organiser regulations. Include brand files, product dimensions, equipment requirements and an indicative budget.
Are technical drawings included with 3D views?
The proposal must identify the deliverables. A rendering, an implantation plan and technical execution documents answer different needs and should not be treated as interchangeable.
A quote with a clear scope
Share the city, dates, objectives and indicative budget. Include your floor plan or expected attendance, together with known venue requirements, so we can define the services and next steps.